Flap Barrier · KFB

Flap Barriers

800 mmSmallest footprint
0.9 sOpen cycle
5Variants

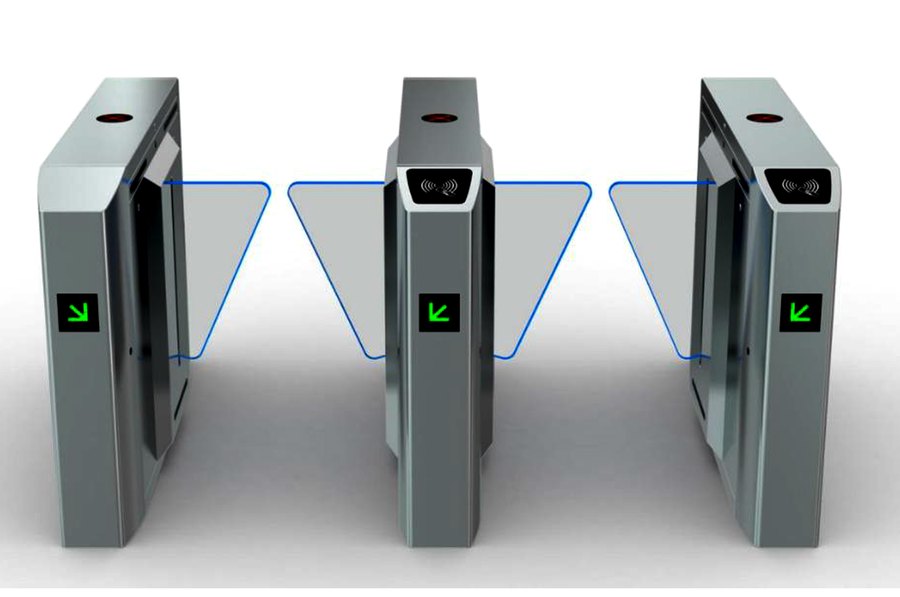
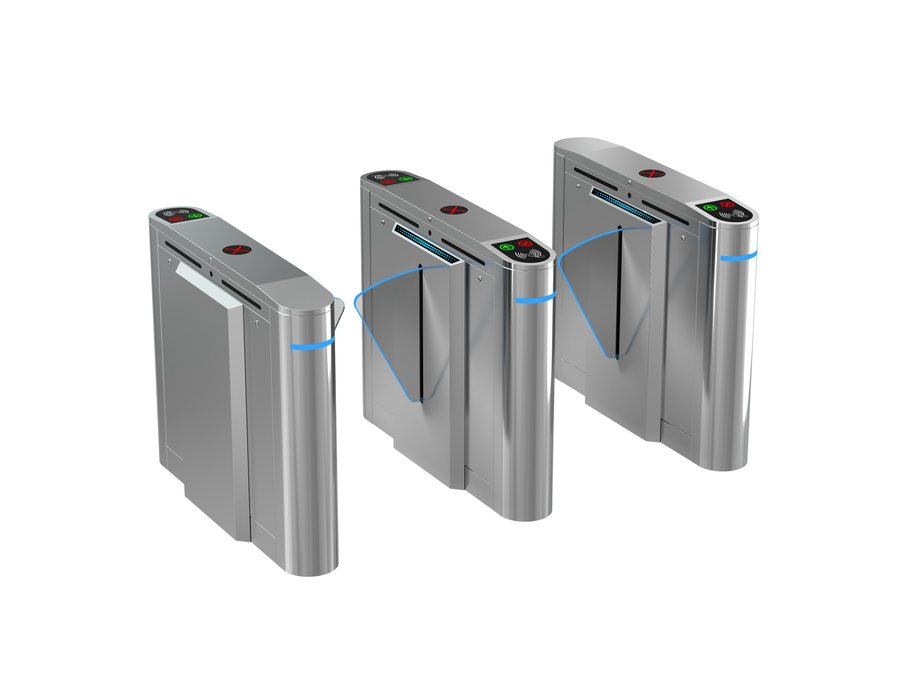
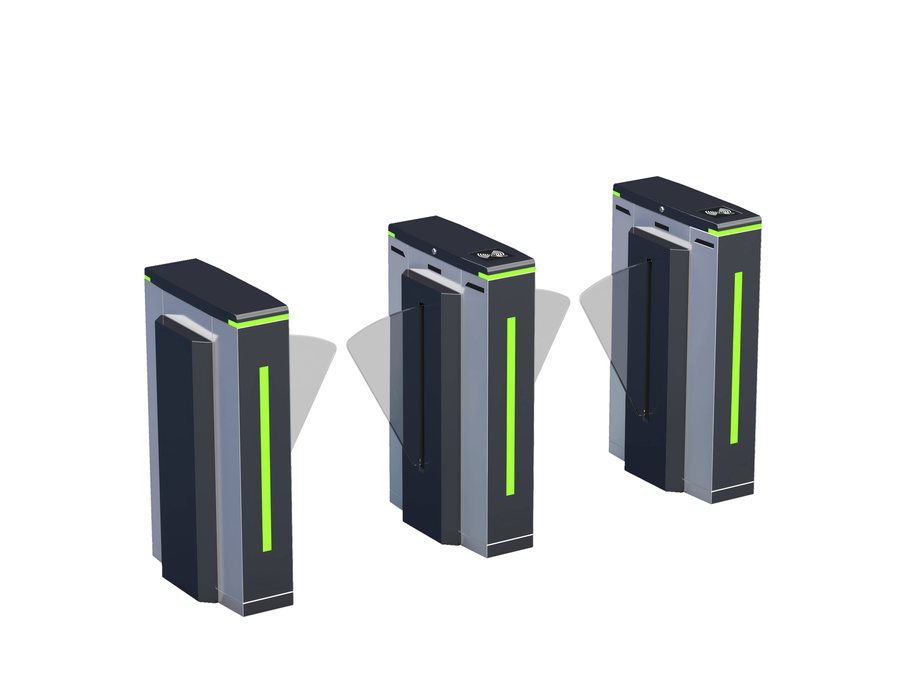
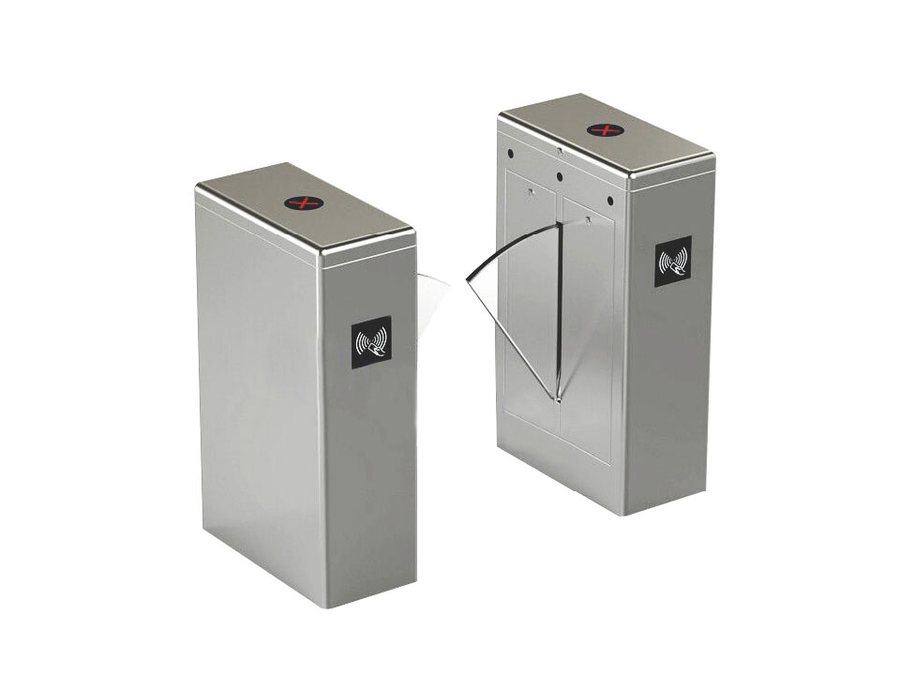
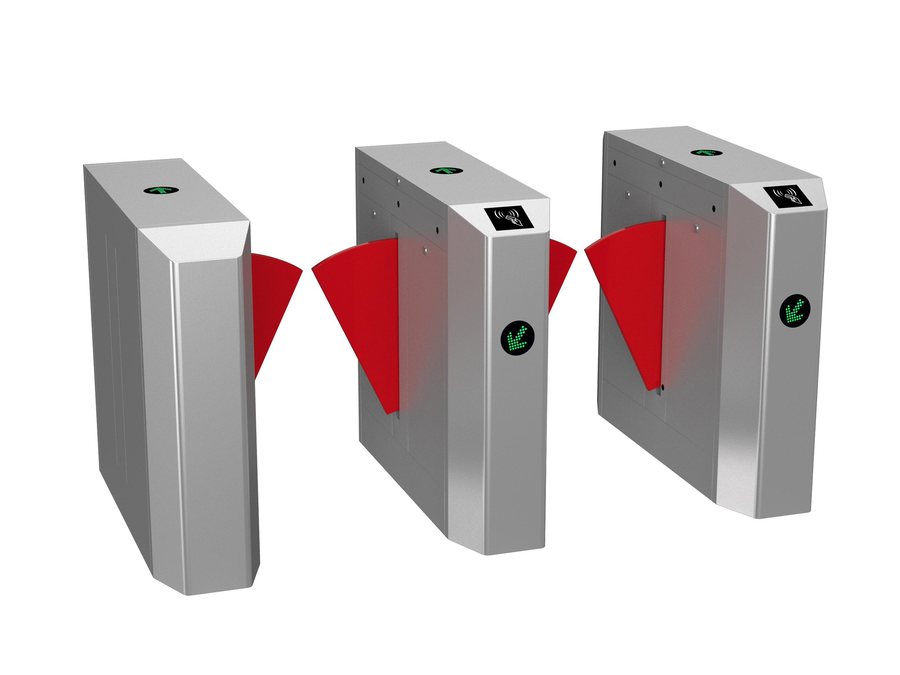
Wings that withdraw instead of swinging. Nothing sweeps into the walkway, so the lane needs no clearance around it — the reason flap barriers hold their ground in transit halls and tight lobbies.

360° · Technical preview 000°
Drag to rotate
Line-art preview. To be replaced with photography or a modelled turntable.

Nothing sweeps out.

Press Open / close to watch the wings withdraw into the housings. Choose a finish — the preview updates live.

Finish

Brushed StainlessSUS304 · brushed

At a glance

  • DriveBrushless
  • Passage600 mm
  • Power110–240 VAC
  • CommsTCP/IP · HTTP
Key Features

Built for the lanes that have no room to spare.

Image — generate
FB-01 · RETRACTING WINGS / 5:4 landscape Close architectural photograph of a flap barrier lane caught mid-cycle. Two brushed stainless steel housings, each about 30 centimetres deep, face each other across a 60-centimetre walkway. From a horizontal slot in each inner face a curved translucent acrylic wing is half withdrawn into the body, its leading edge catching a crisp specular highlight, the motion suggested by a faint blur along the edge. The floor is dark polished stone reflecting the housings. Background is a restrained transit hall, softly out of focus, cool ambient light. Camera low, at about hip height, looking along the lane, 50mm lens perspective, shallow depth of field. Single soft key light from the upper left, deep shadow in the slot. Precise, engineered, calm. No people, no text, no logos, no branding.
01

Wings that withdraw

A flap retracts into its housing rather than sweeping through the lane. No arc means no clearance zone, so barriers can sit closer to walls, columns and each other than any swing gate allows.
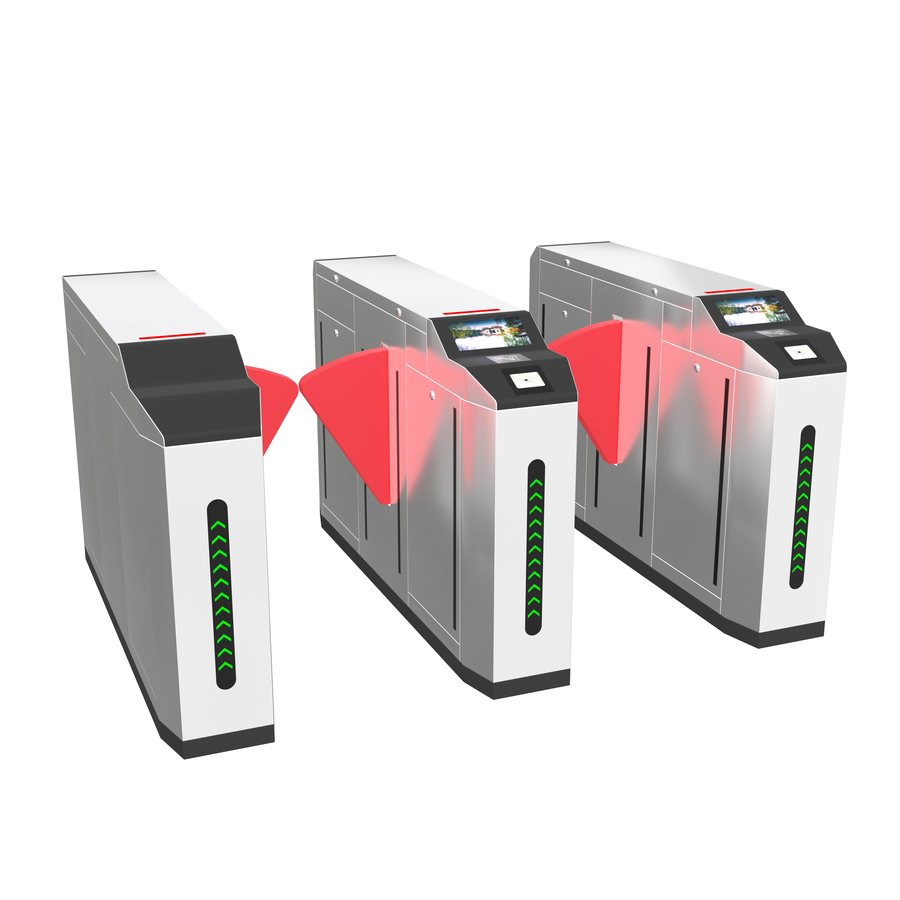
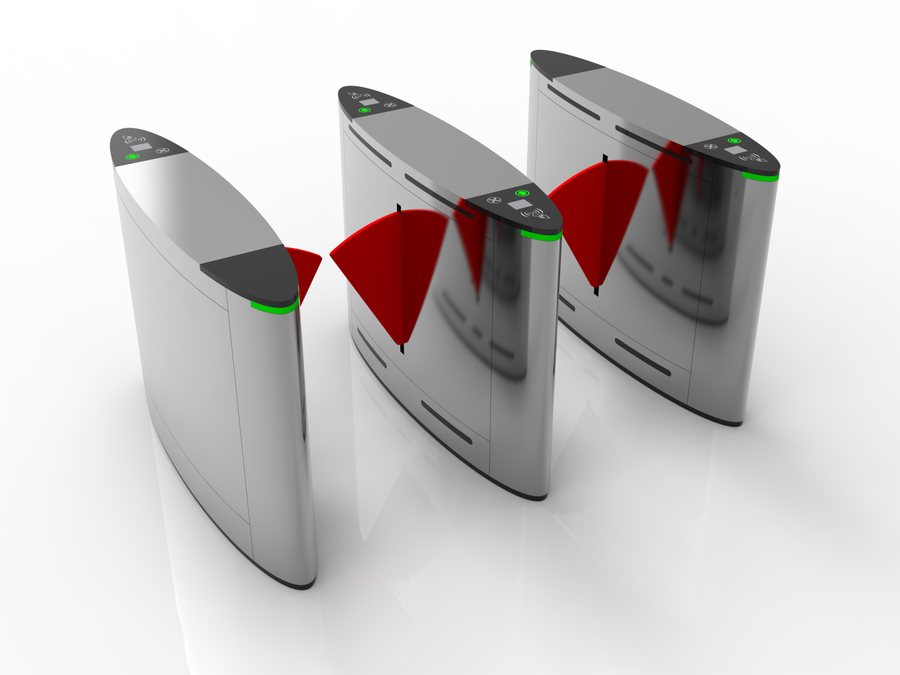
Image — generate
FB-02 · COMPACT FOOTPRINT / 5:4 landscape Architectural photograph of a small retail or office entrance where space is visibly tight. A single compact flap barrier housing, only about 80 centimetres long, is installed hard against a plastered wall on one side and a glass partition on the other, forming one narrow lane. The housing is brushed stainless steel with a flat top and a slim green arrow indicator glowing on the lid. Above and around it the architecture is close and contained: a low ceiling with a linear light, a pale terrazzo floor. Shot from a three-quarter angle at eye level, 35mm lens perspective, moderate depth of field so the tightness of the space reads clearly. Cool even daylight from the left with soft shadow. Restrained, practical, quietly well made. No people, no text, no logos, no branding.
02

From 800 mm of floor

The KFB1000 occupies 800 mm — the smallest footprint in the entire Keyable range — while still carrying a full 600 mm passage, readers and infrared safety.

Image — generate
FB-03 · INFRARED SAFETY / 5:4 landscape Photograph looking straight down a flap barrier lane from a low camera position at about knee height. The two brushed steel housings frame the shot left and right, their inner faces carrying a neat vertical column of small dark infrared sensor windows, several glowing faint red. Between them a series of thin red infrared beams crosses the walkway at multiple heights, visible as delicate glowing lines in slightly hazy air — subtle and technical, never laser-show dramatic. A single person stands paused mid-lane, seen only from the knees down, dark trousers and shoes, interrupting the lower beams. Floor is dark polished stone reflecting the red lines faintly. Background is a refined dark interior, out of focus. Dim ambient lighting with the beams and a soft green indicator as the only accents. Precise, safe, unalarming. No text, no logos, no face.
03

A column of infrared

Sensor windows run the full height of each inner face, reading presence across the lane rather than at a single line. That is what separates anti-tailgating from a simple beam break.

Image — generate
FB-04 · FAIL-OPEN / 5:4 landscape Architectural photograph of a flap barrier lane in its fully open, free-passage state, viewed straight down the centre of a corridor. Both acrylic wings are completely withdrawn into their housings, leaving the walkway entirely clear with only the flat slot lines visible on the inner faces. A soft green indicator glows on the lid of each housing, and further down the corridor a plain illuminated green emergency light casts a gentle wash on the wall — shown only as a simple glowing rectangle with no readable text or pictogram. The corridor beyond is dim and calm: dark stone floor, pale plain walls, low ambient light, no people. Symmetrical straight-on composition, camera at eye level, 35mm lens perspective, moderate depth of field so the clear passage reads all the way back. Low ambient lighting with the green safety glow dominant against cool neutral tones. Calm, safe, reassuring. No text, no readable signage, no pictograms, no logos, no people.
04

Fail-open by law

On power loss or evacuation the wings withdraw fully and stay withdrawn, as EN 17352 requires for escape routes. A retracted flap leaves the lane completely unobstructed — there is no arm left standing in it.

The Range

7 models in the flap barrier family.

Shared electronics, readers and control across the family. What changes is the housing, the finish and the setting each one is built for. Technical figures as published by the manufacturer, March 2026; a model without figures has not had them published rather than estimated.

Keyable KFB1630 pedestrian entrance barrier
KFB1630Rail transit, ticketing
Size
1600 × 300 × 980
Finish
SUS304
Passage
600 mm
Drive
Servo motor
Opens
0.6 s (adj.)
Keyable KFB1434 pedestrian entrance barrier
KFB1434Premium office lobby
Size
1400 × 300 × 980
Finish
SUS304
Passage
600 mm
Drive
Brushless motor
Opens
0.9 s (adj.)
Keyable KFB1420 flap barrier gate lane
KFB1420Theme park, QR ticketing
Size
1400 × 180 × 980
Finish
SUS304
Passage
600 mm
Drive
Brushless motor
Opens
0.9 s (adj.)
Keyable KFB1418R pedestrian entrance barrier
KFB1418RTourist attraction, ticketing
Size
1400 × 180 × 980
Finish
SUS304
Passage
600 mm
Drive
Brushless motor
Opens
0.9 s (adj.)
Keyable KFB600 pedestrian entrance barrier
KFB600Commercial entrance, dual-colour
Size
800 × 300 × 980
Finish
SUS304
Passage
600 mm
Drive
Brushless motor
Opens
0.9 s (adj.)
Keyable KFB800 pedestrian entrance barrier
KFB800Compact office, short cabinet
Keyable KFB1230 pedestrian entrance barrier
KFB1230Entry level, access control
Size
1200 × 300 × 980
Finish
SUS304
Passage
600 mm
Drive
Brushless motor
Opens
0.9 s (adj.)
In Place

Flap barriers, at work.

Image — generate
FB-05 · METRO CONCOURSE / 16:10 landscape Wide architectural photograph of a modern metro station concourse at rush hour. A long row of six flap barriers in brushed stainless steel runs across the frame, forming five parallel lanes, their translucent wings caught at different stages of opening. The hall is clean and civic: pale terrazzo floor, a coffered concrete ceiling with linear lighting, a glazed wall beyond. Commuters flow through the lanes rendered as soft motion blur so no individual is readable, several presenting phones to reader panels that glow soft green. Wide shot, camera slightly elevated at chest height, 28mm lens perspective, even cool artificial light with subtle floor reflections. Orderly, efficient, architectural rather than journalistic. No text, no logos, no signage, no advertising, no faces toward camera.
Transit

Metro Concourse

Five lanes at peak flow, ticket validation at the gate, no arc sweeping into the crowd.

Image — generate
FB-06 · UNIVERSITY LIBRARY / 16:10 landscape Architectural interior photograph of a university library entrance in soft daylight. Two flap barriers in brushed stainless steel form a single lane at the threshold between a bright atrium and the reading hall beyond. The setting is calm and scholarly: pale oak flooring, a full-height glazed partition, tall bookshelves softly out of focus in the distance, a linear skylight washing the wall. A student passes through presenting a card to a reader panel that glows soft green, seen from a three-quarter rear angle with gentle motion blur. Wide shot with generous headroom, camera at eye level, 35mm lens perspective, shallow depth of field. Quiet, warm, unhurried, generous natural light. No text, no logos, no signage, no faces toward camera.
Education

University Library

A single discreet lane at the threshold — controlled access that does not announce itself.

Common Questions

Answers, briefly.

What is a flap barrier?

A flap barrier is a pedestrian gate whose wings retract into the housing instead of swinging across the lane. Because nothing sweeps outward, it needs no clearance zone around it.

What is the difference between a flap barrier and a speed gate?

A speed gate swings its glass wings through an arc and needs clearance either side. A flap barrier withdraws its wings into the body, so it can sit hard against a wall or another lane.

What is the smallest Keyable flap barrier?

The KFB1000 occupies 800 mm of floor, the smallest footprint in the range, while still carrying a full 600 mm passage, readers and infrared safety.

How do flap barriers prevent tailgating?

Infrared sensor windows run the full height of each inner face and read presence across the whole lane rather than at a single beam, so a second person following through is detected.

How We Deliver

Two ways to work with us.

Every model in the range is available either as a supply-only order or as a complete installation. The choice is commercial, not technical — the hardware is identical.

01 — Supply

Hardware only

You already have an integrator, an access platform and a programme. We deliver the equipment and the paperwork, and stay out of the way.

  • Barriers, readers and controllers
  • Technical datasheets and dimensioned drawings
  • CE marking and EN 17352 declaration
  • Delivery to site, anywhere in Europe
  • Manufacturer warranty
  • Spare parts held in Europe
Request a quotation
02 — Turnkey

Everything, as one contract

One point of responsibility from the site survey to the fifth year of service. You approve a design and take delivery of a working entrance.

  • Everything in supply, plus:
  • Software: entitlements, ticketing, attendance, occupancy
  • Installation and mechanical fixing
  • Commissioning and integration with your systems
  • Staff handover and documentation
  • Scheduled maintenance and online support
  • Extended warranty on the installed system
Discuss a turnkey project

Both models cover the full range: speed gates, swing, flap and sliding barriers, tripod and full height turnstiles. Scope, response times and warranty terms are set per project and confirmed in the quotation.

Work with us

Bring flap barriers to your project.