Sliding Barrier · KSD

Sliding Barriers

1150 mmPanel height
0.9 sOpen cycle
0 mmSwept clearance

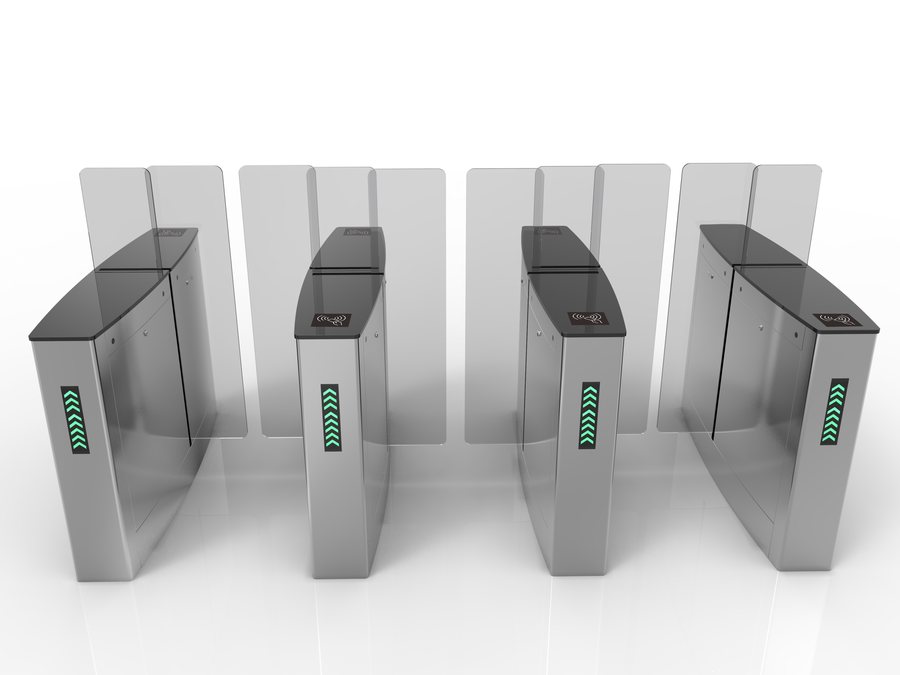
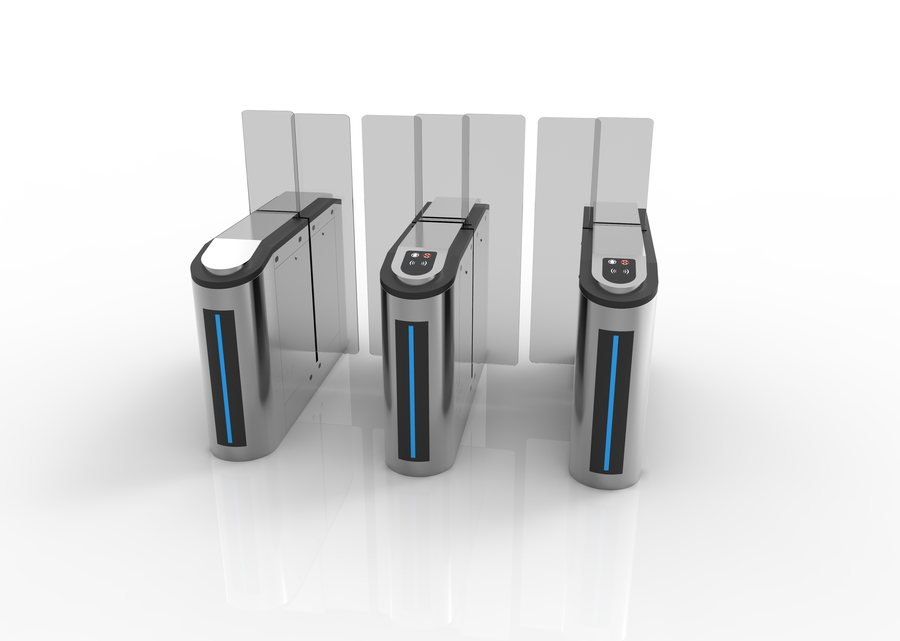
Tall glass that travels sideways into the housing. Nothing swings, nothing folds, and nothing crosses the lane above waist height — the answer where a wing would hit a wall and a flap would not be tall enough.

360° · Technical preview 000°
Drag to rotate

Sideways, into the body.

Press Open / close to watch the panels travel into their housings.

Finish

Brushed StainlessSUS304 · brushed

At a glance

  • DriveBrushless
  • Passage600 mm
  • Housing1400 × 180 mm
  • CommsTCP/IP · HTTP
Key Features

The tall answer to a narrow problem.

Image — generate
SL-01 · TRAVEL / 5:4 landscape Close architectural photograph of a sliding barrier lane caught mid-cycle. Two slim brushed stainless steel housings face each other across a 60-centimetre walkway; from a vertical slot in each inner face a tall frameless glass panel about 115 centimetres high travels horizontally outward, one further extended than the other, their leading edges catching crisp specular highlights and a faint motion blur. A slim steel rail caps the top edge of each panel. Dark polished stone floor with soft reflections; a restrained, softly out-of-focus lobby beyond. Camera at chest height looking along the lane, 50mm lens perspective, shallow depth of field. Single soft key light from the upper left, deep shadow inside the slot. Precise, engineered, quietly expensive. No people, no text, no logos, no branding.
01

Nothing sweeps, nothing folds

The panel travels into the housing along its own axis. There is no arc to keep clear and no wing to fold, so a lane can sit hard against a wall, a column or a second lane with no clearance zone at all.
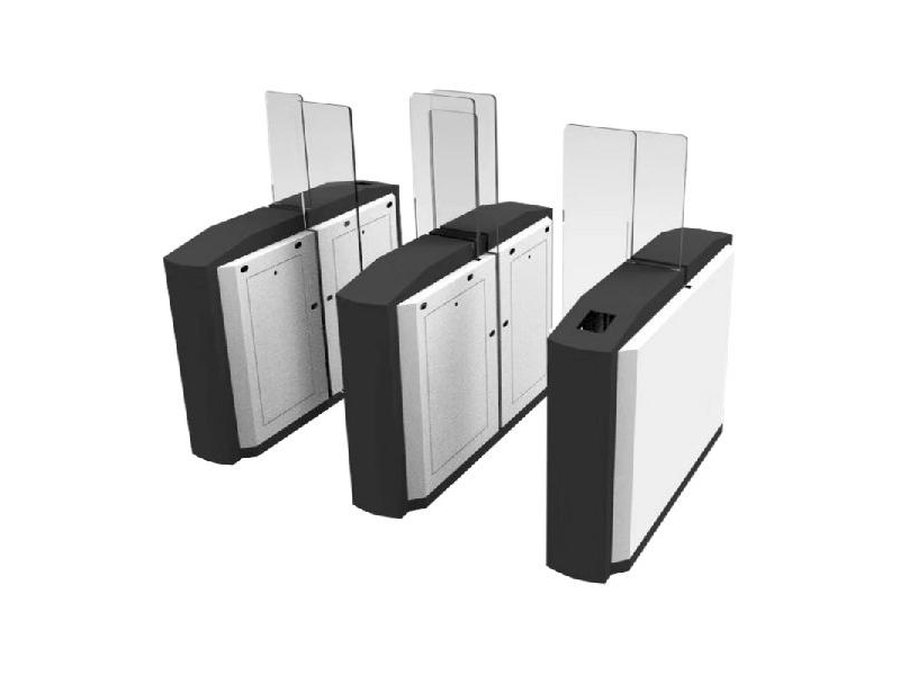
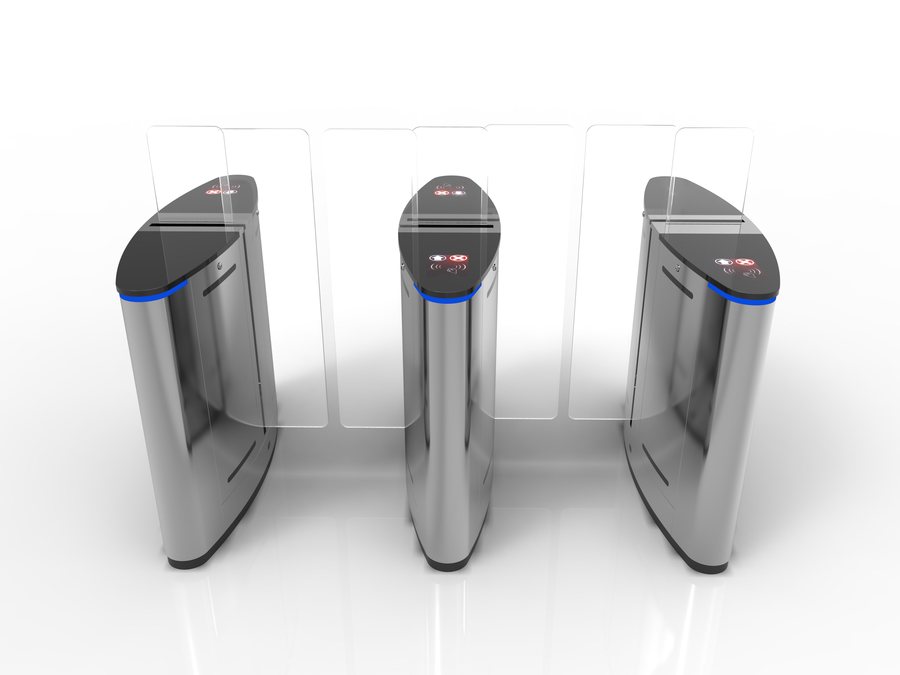
Image — generate
SL-02 · HEIGHT / 5:4 landscape Architectural photograph looking straight down a closed sliding barrier lane in a corporate lobby at dusk. Two tall frameless glass panels meet in the centre of the lane, standing well above waist height at around 115 centimetres, their meeting edges lit by a thin vertical highlight. The glass is clean and slightly reflective, showing the blurred blue of a glazed facade behind the camera. Brushed steel housings frame left and right; a polished stone floor mirrors the panels. Symmetrical straight-on composition, camera at eye level, 35mm lens perspective, moderate depth of field. Cool blue-toned evening light with one warm interior accent. The image should read as a genuine physical obstacle rather than a token gesture. No people, no text, no logos.
02

Tall enough to mean it

A panel of roughly 1150 mm stands high enough that stepping over is not a casual option. Where a flap wing invites the athletic and a tripod arm invites the determined, a sliding panel simply ends the conversation.

Image — generate
SL-03 · OUTDOOR / 5:4 landscape Architectural photograph of a sliding barrier lane installed at an outdoor building entrance on a cold, bright winter morning. Two housings in painted dark metal with tall glass panels stand on a pale stone forecourt, frost still on the ground in the shaded corners, low sun raking across from the left and throwing long shadows. Behind, a modern facade of glass and pale concrete rises out of focus. The glass panels catch the cold light along their edges; a small reader panel glows soft green. No people. Camera at eye level, three-quarter angle, 35mm lens perspective, crisp winter light with deep clean shadows. Palette of cold stone, dark metal, pale sky. Robust, weather-ready, calm. No text, no logos, no signage.
03

Rated for the weather

An operating range of −20 °C to 60 °C, a brushless drive and a mean cycle count above five million passages. Specified in SUS304 or painted metal, the sliding barrier holds an outdoor threshold as readily as an indoor one.

Image — generate
SL-04 · FAIL-OPEN / 5:4 landscape Architectural photograph of a sliding barrier lane in its fully open, free-passage state, viewed straight down the centre of a corridor. Both tall glass panels are completely withdrawn into their housings, leaving only the vertical slot lines visible on the inner faces and the walkway entirely clear. A soft green indicator glows on the lid of each housing, and further down the corridor a plain illuminated green emergency light casts a gentle wash on a dark wall — shown only as a simple glowing rectangle with no readable text or pictogram. The corridor is dim, empty and calm: dark stone floor, pale plain walls, low ambient light. Symmetrical composition, camera at eye level, 35mm lens perspective, moderate depth of field so the clear lane reads all the way back. Green safety glow dominant against cool neutrals. Calm, safe, unmistakably open. No text, no readable signage, no pictograms, no logos, no people.
04

Fail-open by law

On power loss the panels withdraw fully and stay withdrawn, as EN 17352 requires of motorised pedestrian barriers on escape routes. A retracted sliding panel leaves the lane completely unobstructed — there is no arm and no wing left standing in it.

The Range

4 models in the sliding barrier family.

Shared electronics, readers and control across the family. What changes is the housing, the finish and the setting each one is built for. Technical figures as published by the manufacturer, March 2026; a model without figures has not had them published rather than estimated.

Keyable KSD1408 pedestrian entrance barrier
KSD1408Industrial facility, heavy duty
Size
1400 × 330 × 980
Finish
SUS304
Passage
600 mm
Drive
Brushless motor
Opens
0.9 s (adj.)
Keyable KSD1434 pedestrian entrance barrier
KSD1434Accessible entrance, wide lane
Size
1400 × 330 × 980
Finish
SUS304
Passage
600 mm
Drive
Brushless motor
Opens
0.9 s (adj.)
Keyable KSD1436 pedestrian entrance barrier
KSD1436High-security area, anti-tailgating
Size
1400 × 330 × 980
Finish
SUS304
Passage
600 mm
Drive
Brushless motor
Opens
0.9 s (adj.)
Keyable KSD1438 pedestrian entrance barrier
KSD1438Public facility, smart
Size
1400 × 330 × 980
Finish
SUS304
Passage
600 mm
Drive
Brushless motor
Opens
0.9 s (adj.)
In Place

Sliding barriers, at work.

Image — generate
SL-05 · DATA CENTRE / 16:10 landscape Architectural photograph of a controlled entrance to a data centre. Two sliding barriers with tall glass panels stand in a narrow, austere corridor of pale precast concrete, flanked closely by walls so that no swinging wing could ever fit. Cool white linear lighting runs overhead; the floor is dark epoxy with a soft sheen. A reader panel at chest height glows soft green. Through the glass panels a second security door is visible further along, out of focus. No people. Camera at eye level, straight-on composition down the corridor, 35mm lens perspective, cold neutral light with clean shadows. Restrained, secure, technical, quiet. No text, no logos, no signage.
Critical Infrastructure

Data Centre Corridor

A tall barrier in a corridor with no room either side — and a lane that clears completely on evacuation.

Image — generate
SL-06 · RESIDENTIAL TOWER / 16:10 landscape Architectural interior photograph of the resident entrance to a luxury apartment tower in the evening. A single sliding barrier lane in brushed steel with tall glass panels sits between a marble-clad lobby and a lift hall beyond; warm concealed lighting washes the stone, a large abstract artwork hangs softly out of focus, a concierge desk stands empty and dark to one side. A resident passes through presenting a phone to a reader that glows soft green, seen from a three-quarter rear angle with gentle motion blur. Wide shot with generous headroom, camera at eye level, 35mm lens perspective, shallow depth of field. Warm, hushed, expensive, residential rather than corporate. No text, no logos, no signage, no faces toward camera.
Residential

Residential Tower

Discreet, tall and quiet in a lobby where the barrier has to read as architecture, not as security.

Common Questions

Answers, briefly.

What is a sliding barrier?

A sliding barrier is a pedestrian gate whose tall glass panel travels sideways into the housing rather than swinging. It combines the height of a secure barrier with the zero clearance of a retracting one.

When should I choose a sliding barrier over a swing barrier?

Choose sliding when the lane is narrow, when walls or columns leave no room for a swing arc, or when you need a taller physical obstacle than a flap wing provides.

How tall is the barrier panel?

Approximately 1150 mm, standing well above waist height, which makes stepping over impractical rather than merely discouraged.

Do sliding barriers open on power loss?

Yes. The panels withdraw fully into their housings and remain withdrawn, leaving the lane completely unobstructed as EN 17352 requires on escape routes.

How We Deliver

Two ways to work with us.

Every model in the range is available either as a supply-only order or as a complete installation. The choice is commercial, not technical — the hardware is identical.

01 — Supply

Hardware only

You already have an integrator, an access platform and a programme. We deliver the equipment and the paperwork, and stay out of the way.

  • Barriers, readers and controllers
  • Technical datasheets and dimensioned drawings
  • CE marking and EN 17352 declaration
  • Delivery to site, anywhere in Europe
  • Manufacturer warranty
  • Spare parts held in Europe
Request a quotation
02 — Turnkey

Everything, as one contract

One point of responsibility from the site survey to the fifth year of service. You approve a design and take delivery of a working entrance.

  • Everything in supply, plus:
  • Software: entitlements, ticketing, attendance, occupancy
  • Installation and mechanical fixing
  • Commissioning and integration with your systems
  • Staff handover and documentation
  • Scheduled maintenance and online support
  • Extended warranty on the installed system
Discuss a turnkey project

Both models cover the full range: speed gates, swing, flap and sliding barriers, tripod and full height turnstiles. Scope, response times and warranty terms are set per project and confirmed in the quotation.

Work with us

Bring sliding barriers to your project.